
BEDS3
BATHS2 full 1 partial
SQUARE FEET2,363
MLS#3318906
STATUSActive
PROPERTY TYPEResidential - Single Family
SUBDIVISIONHeritage Green
Property Description
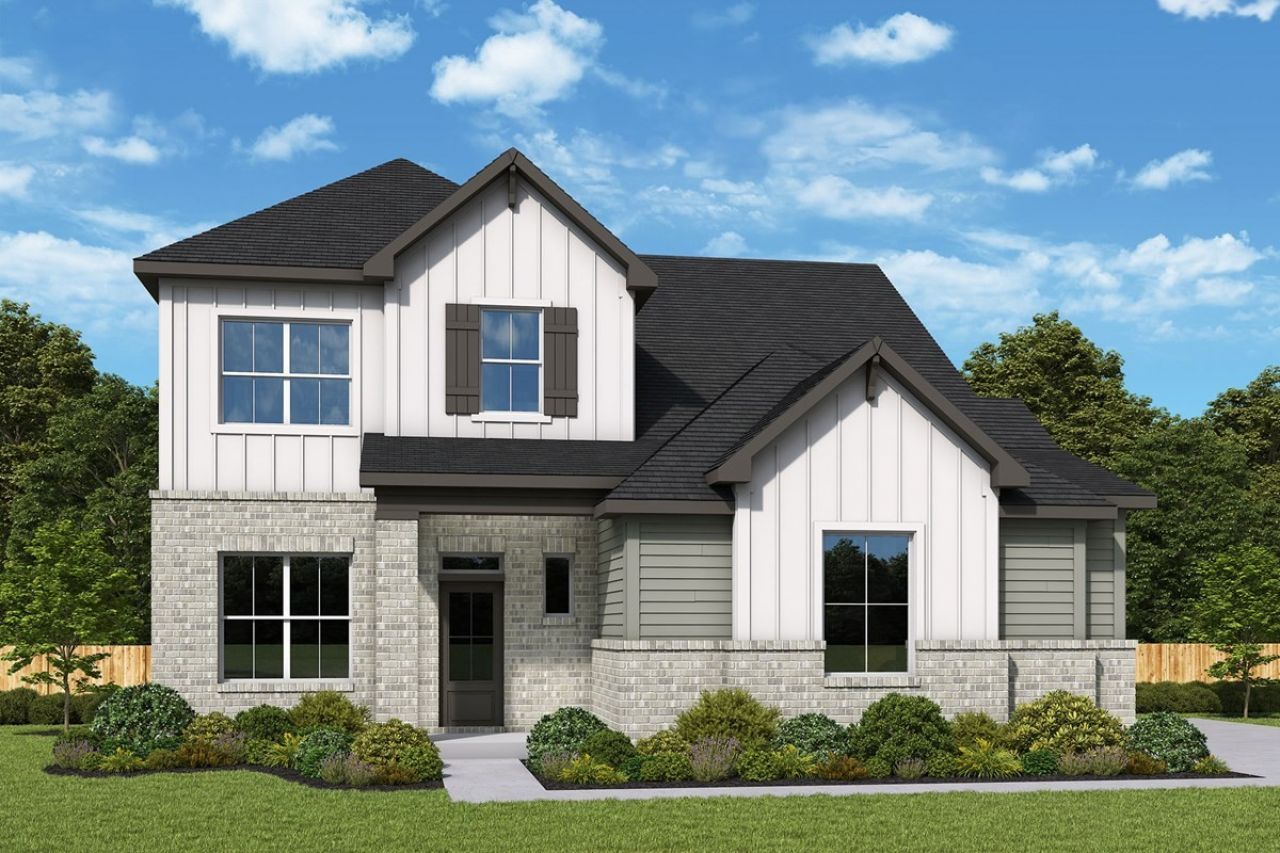
Discover the perfect blend of style, space, and everyday comfort in The Southworth by award-winning David Weekley Homes at Heritage Green. Designed with abundant natural light and open-concept living, this home creates an inviting atmosphere that's perfect for entertaining or simply enjoying everyday life. The heart of the home is a beautifully appointed kitchen featuring a large center island, generous storage, and seamless views into the family and dining areas. A dedicated study, spacious upstairs retreat, and extended covered rear porch provide flexible spaces to work, relax, and gather with family and friends. One of this home's most sought-after features is its unique side-load garage, offering enhanced curb appeal, a more spacious homesite feel, and a distinctive design. Your private Owner's Retreat offers a peaceful escape with a spa-inspired bath and oversized walk-in closet, while the upstairs bedrooms provide comfortable spaces for family or guests.Experience the award-winning craftsmanship, energy-efficient design, and peace of mind of David Weekley Homes' industry-leading warranty. Visit Heritage Green in Columbia today and discover why The Southworth is the perfect place to call home.
Property Features
Property Type: Residential - Single Family
Basement: None
Cooling: Central Air
Garage: 2 car attached
Heating: Central, Natural Gas
Roof Type: Shingle
Stories: 2.0
Taxes: $4,068
Year Built: 2026
Amenities
Air Filter
Ceiling Fan(s)
Entrance Foyer
Open Floorplan
Pantry
Walk-In Closet(s)
Feature Descriptions
Appliances: Gas Oven, Dishwasher, Disposal, Microwave, Stainless Steel Appliance(s)
Association Amenities: Park, Playground, Sidewalks
Days on Site: 1
Exterior: Hardboard Siding, Stone
Flooring: Carpet, Laminate, Tile
HOA Fee: 85/ Monthly
Laundry: Electric Dryer Hookup, Washer Hookup
Lot: Corner Lot
Other Equipment: Air Purifier
Parking: Attached
Parking Notes: Attached
Patio/Porch: Patio, Covered, Porch
Security: Carbon Monoxide Detector(s), Smoke Detector(s)
Sewer: Public Sewer
Topography: Corner Lot
Utilities: Natural Gas Available, Water Available
Water: Public
Room Sizes
Bedroom 1: 13x17
Bedroom 2: 10x18
Bedroom 3: 10x14
Recreation Room: 16x12
Dining Room: 15x11
Living Room: 18x21
Local Schools
High School: Battle Creek High School
Middle School: E. A. Cox Middle School
Elementary School: R Howell Elementary
Listed By / Shown By
Listed By
Agency Name: Weekley Homes, LLC
Agency Phone: 6156862910
Shown By
Agent Name: Dawn Smith
Agent Phone: (770) 828-9511
Agency Title: Crye-Leike Real Estate Services

Source: Nashville MLS
Estimate Your Payment
Estimated Payment
$ 1,836.73 per month $1,324.19 Principal & Interest $339.00 Property Tax $173.54 Homeowner's Insurance
837 Drivers Cir | MLS# 3318906
This single family home located at 837 Drivers Cir , Columbia, TN 38401 is currently listed for sale with an asking price of $594,990. This property was built in 2026 and has 3 bedrooms and 2 full and 1 partial baths with 2363 sq. ft. Drivers Cir is located in the Heritage Green subdivision. Search Heritage Green real estate on dawn.crye-leike.com today.