
BEDS2
BATHS2 full
SQUARE FEET1,200
MLS#3546468
STATUSActive
PROPERTY TYPEResidential - Townhouse
SUBDIVISIONDogwood Place
Property Description
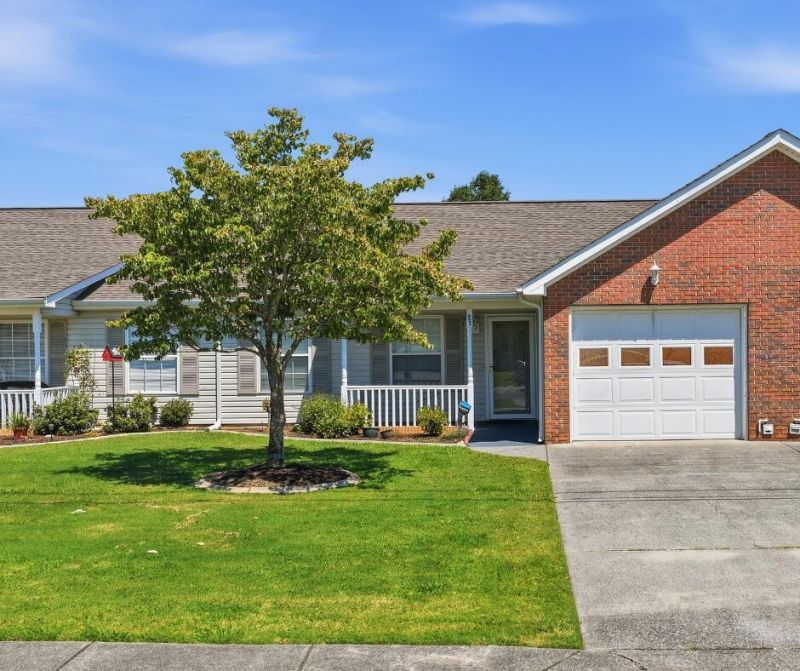
Welcome home to 83 Flagstone Dr. This one level townhome in the desirable Dogwood Place community is waiting for you! With two bedrooms and two full baths, this is the perfect solution for anyone looking for convenience, accessibility, community, and connection. After passing the quaint front patio and just inside the front door, the home features an open concept living and kitchen area. The living area features engineered hardwood and a gas fireplace, and the kitchen features new tile work in 2022, as well as new appliances at that time as well. A bedroom and full bath sit directly behind the kitchen, and the primary bedroom and bathroom sit on the right side of the home. Large and spacious, this owner's suite contains plenty of room for bedroom furniture and even a sitting area or hobby space. An exterior door also leads out to the covered patio, which the seller also had screened in 2022.The roof was also replaced in 2022. The HVAC system was new in 2021.
Property Features
Property Type: Residential - Townhouse
Basement: None
Cooling: Central Air, Electric
Fireplaces: 1
Garage: 1 car attached
Heating: Central, Electric
Lot Size: 0.09 Acres
Roof Type: Asphalt
Stories: 1.0
Taxes: $2,003
Year Built: 2000
Amenities
Open Floorplan
Walk-In Closet(s)
Feature Descriptions
Accessibility: Accessible Hallway(s)
Appliances: Microwave, Electric Range, Dishwasher
Association Amenities: Sidewalks
Days on Site: 24
Exterior: Vinyl Siding, Other, Brick
Fireplace: Gas, Great Room
Flooring: Tile
HOA Fee: 480/ Annually
Laundry: Electric Dryer Hookup, Gas Dryer Hookup, Washer Hookup
Lot: Level, Other
Lot Dimensions: 33X121
Parcel#: 0002K00300C
Parking: Attached
Parking Notes: Attached
Patio/Porch: Deck, Covered, Patio, Porch
Security: Smoke Detector(s)
Sewer: Public Sewer
Topography: Level, Other
Utilities: Electricity Available, Water Available
Water: Public
Local Schools
High School: Lakeview-Fort Oglethorpe High School
Middle School: Lakeview Middle School
Listed By / Shown By
Listed By
Agency Name: Greater Chattanooga Realty, Keller Williams Realty
Agency Phone: 4236641600
Shown By
Agent Name: Dawn Smith
Agent Phone: (770) 828-9511
Agency Title: Crye-Leike Real Estate Services

Source: Nashville MLS
Estimate Your Payment
Estimated Payment
$ 708.12 per month $478.50 Principal & Interest $166.92 Property Tax $62.71 Homeowner's Insurance
83 Flagstone Drive | MLS# 3546468
This townhouse located at 83 Flagstone Drive, Rossville, GA 30741 is currently listed for sale with an asking price of $215,000. This property was built in 2000 and has 2 bedrooms and 2 full baths with 1200 sq. ft. Flagstone Drive is located in the Dogwood Place subdivision. Search Dogwood Place real estate on dawn.crye-leike.com today.