
BEDS4
BATHS3 full 1 partial
SQUARE FEET1,980
MLS#3624549
STATUSComing Soon / Hold
PROPERTY TYPEResidential - Single Family
SUBDIVISIONStillwater
Property Description
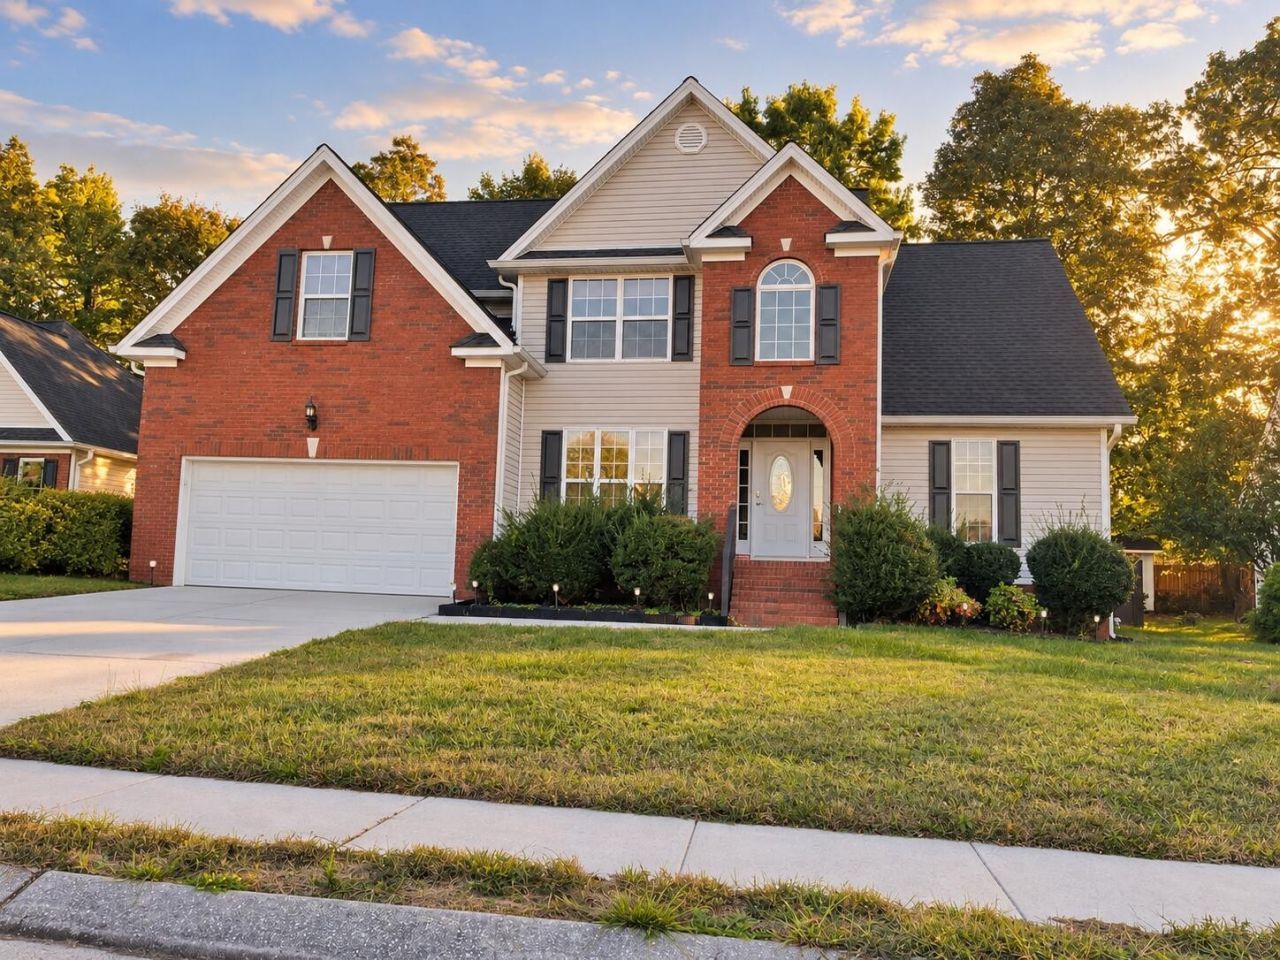
Yes, the pool table in the living room screams bachelor pad but consider it a demonstration of just how much room you have to work with. You don't have to keep the pool table; your sectional can take center stage, and joining a pool league is entirely optional. At 8236 Witherow Way, 1,980 square feet offers four bedrooms, two full baths, and a half bath, with the primary suite conveniently located on the main level. Additional bedrooms provide space for guests, a home office, or whatever your next chapter needs. Out back, a fenced backyard oasis invites you to unwind, and the doggy door is already installed because apparently the dog negotiated its own entrance. Stillwater offers more breathing room between homes than many of today's new construction neighborhoods, plus a community pool for the kind of pool day that doesn't involve chalk. Add no city taxes and an established Ooltewah setting, and there's plenty to love with or without the bachelor-pad décor.
Property Features
Property Type: Residential - Single Family
Basement: Crawl Space
Cooling: Ceiling Fan(s), Central Air, Electric
Fireplaces: 1
Garage: 2 car attached
Heating: Central, Electric
Lot Size: 0.18 Acres
Roof Type: Other
Stories: 2.0
Taxes: $1,386
Year Built: 2005
Amenities
Ceiling Fan(s)
Entrance Foyer
High Ceilings
Open Floorplan
Walk-In Closet(s)
High Speed Internet
Storm Shelter
Feature Descriptions
Appliances: Refrigerator, Oven, Microwave, Electric Range, Electric Oven, Cooktop, Disposal, Dishwasher
Association Amenities: Pool, Sidewalks
Days on Site: 1
Exterior: Vinyl Siding, Other, Brick
Fencing: Back Yard
Fireplace: Gas, Great Room
Flooring: Carpet, Wood, Tile
HOA Fee: 300/ Annually
Laundry: Electric Dryer Hookup, Washer Hookup
Lot: Level, Cleared, Other
Lot Dimensions: 74.52X106.23
Parcel#: 131J C 013
Parking: Garage Door Opener, Garage Faces Front, Concrete, Driveway
Parking Notes: Garage Door Opener, Garage Faces Front, Concrete, Dri
Patio/Porch: Deck
Pool: In Ground
Security: Fire Alarm, Smoke Detector(s)
Sewer: Public Sewer
Swimming Pool: Yes
Topography: Level, Cleared, Other
Utilities: Electricity Available, Water Available
Water: Public
Local Schools
High School: Ooltewah High School
Middle School: Ooltewah Middle School
Elementary School: Ooltewah Elementary School
Listed By / Shown By
Listed By
Agency Name: EXP Realty LLC
Agency Phone: 8885195113
Shown By
Agent Name: Dawn Smith
Agent Phone: (770) 828-9511
Agency Title: Crye-Leike Real Estate Services

Source: Nashville MLS
Estimate Your Payment
Estimated Payment
$ 1,197.66 per month $956.77 Principal & Interest $115.50 Property Tax $125.39 Homeowner's Insurance
8236 Witherow Way | MLS# 3624549
This single family home located at 8236 Witherow Way , Ooltewah, TN 37363 is currently listed for sale with an asking price of $429,900. This property was built in 2005 and has 4 bedrooms and 3 full and 1 partial baths with 1980 sq. ft. Witherow Way is located in the Stillwater subdivision. Search Stillwater real estate on dawn.crye-leike.com today.