
BEDS4
BATHS2 full 1 partial
SQUARE FEET2,107
MLS#3626453
STATUSActive
PROPERTY TYPEResidential - Single Family
SUBDIVISIONDavid Roach Property
Property Description
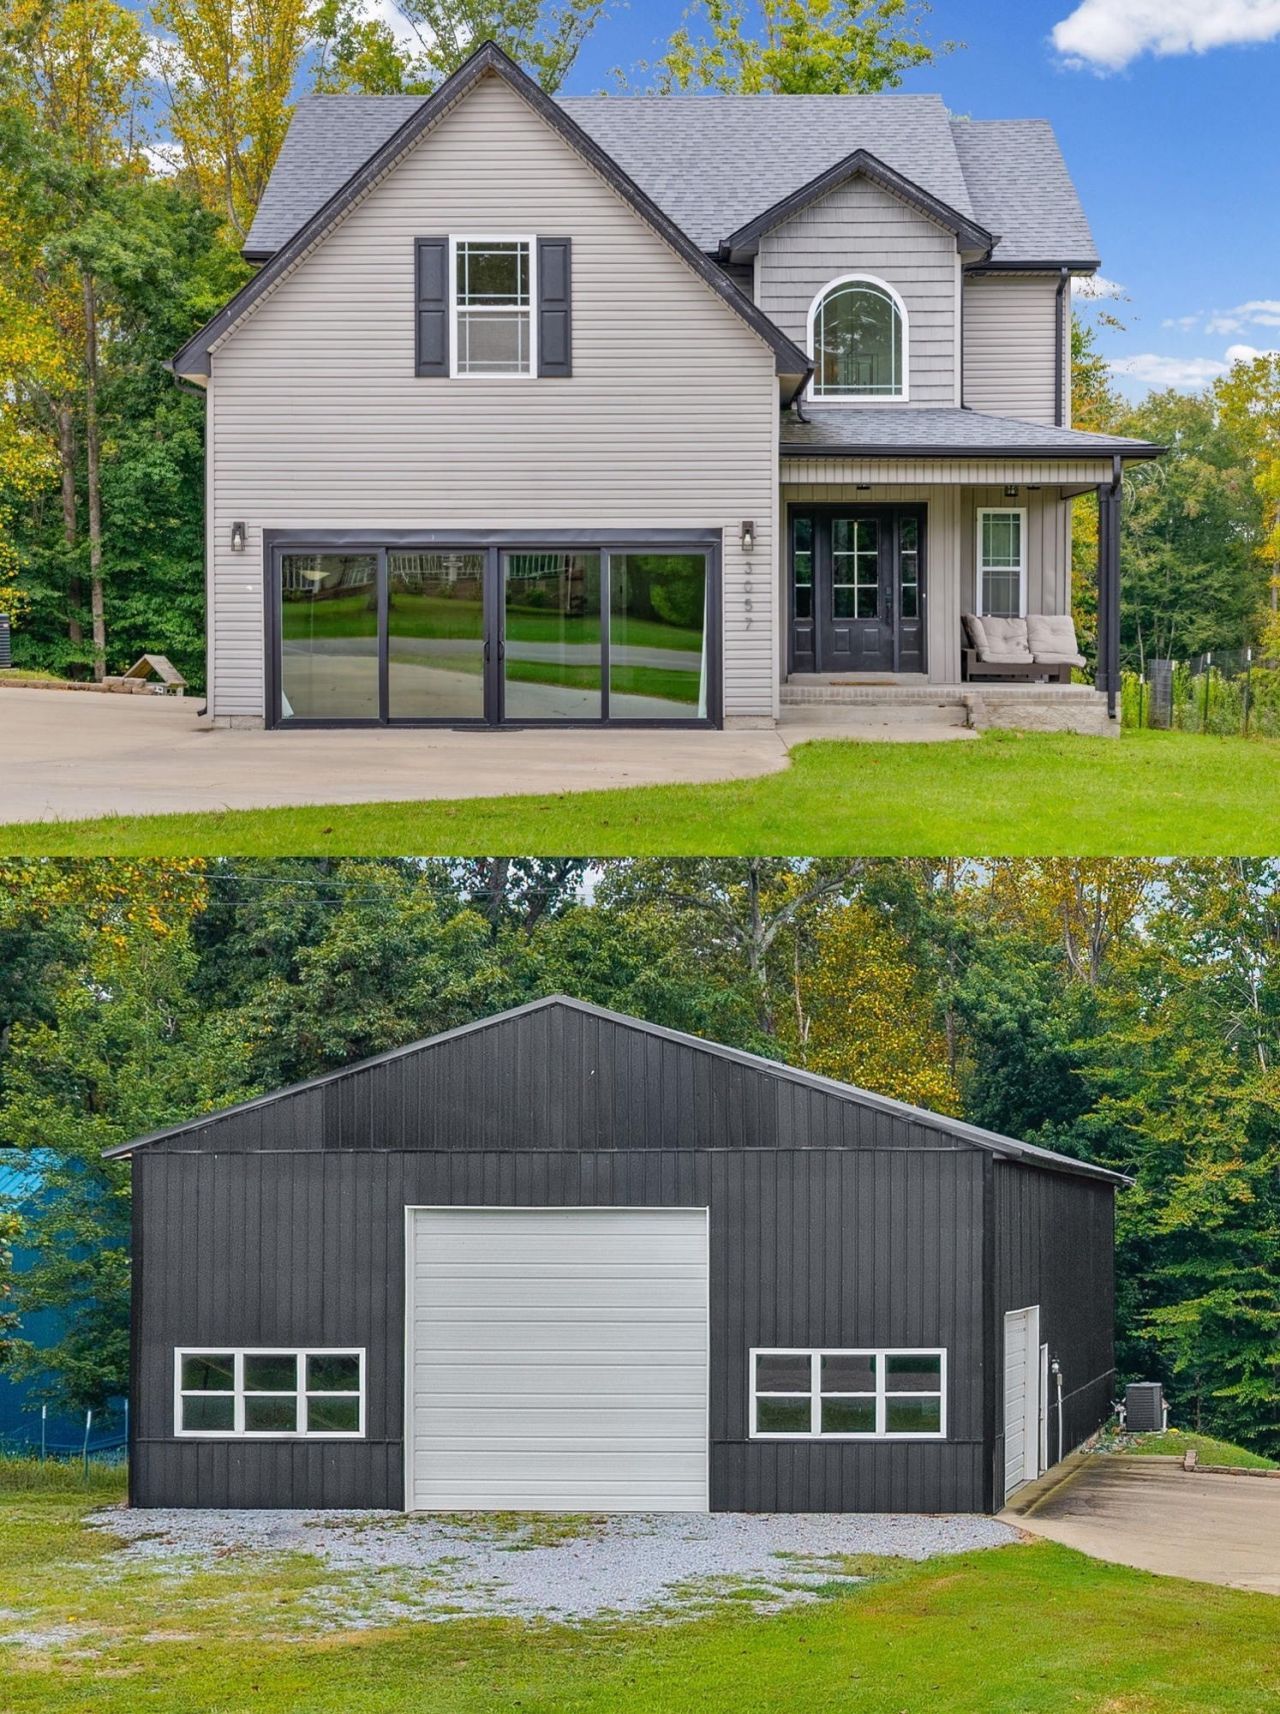
This 4br 2.5 bath with large bonus room is STUNNING and that's just the beginning. Lets talk about the 2,000/sf shop first. The shop is fully climate controlled with durable concrete floors, electrical, two roll top bay doors and LED lighting. Have large recreational toys to store? Work on vehicles? Want a 2,000/sf barndomenium guest house? Options are unlimited. Now back to the amazing house. This two story home features a 1/2 bath on the main level, cozy living room with gas fireplace and an updated country kitchen with eat at island and the kitchen also has a built in coffee bar or workspace. Where the garage used to be is now a fully finished, climate controlled 400/sf bonus room with expansive sliding doors that invite the outside inside. Upstairs you'll find 4 bedrooms, the laundry room and 2 full bathrooms. The back deck overlooks your almost 1 1/2 private acres. Sit out side and watch the wildlife fly and walk on by. The home feels like its in the country when it's actually just 5 minutes to Wilma Rudolph! This really is a one of a kind home in the heart of Clarksville.
Property Features
Property Type: Residential - Single Family
Basement: Crawl Space
Cooling: Central Air
Fireplaces: 1
Garage: 2 car attached
Heating: Central
Lot Size: 1.25 Acres
Stories: 2.0
Taxes: $2,908
Year Built: 2019
Feature Descriptions
Appliances: Electric Oven, Electric Range, Dishwasher, Microwave, Refrigerator, Stainless Steel Appliance(s)
Exterior: Vinyl Siding
Fireplace: Gas, Living Room
Flooring: Carpet, Tile, Vinyl
Laundry: Electric Dryer Hookup, Washer Hookup
Parcel#: 063032 04634 00002032
Parking: Garage Faces Front
Parking Notes: Garage Faces Front
Patio/Porch: Porch, Covered, Deck
Sewer: STEP System
Utilities: Water Available
Water: Public
Room Sizes
Bedroom 1: 15x14
Bedroom 2: 12x12
Bedroom 3: 12x12
Bedroom 4: 14x15
Recreation Room: 20x20
Kitchen: 14x11
Living Room: 16x14
Local Schools
High School: Northeast High School
Middle School: Northeast Middle
Elementary School: Glenellen Elementary
Listed By / Shown By
Listed By
Agency Name: Legion Realty
Agency Phone: 9313684001
Shown By
Agent Name: Dawn Smith
Agent Phone: (770) 828-9511
Agency Title: Crye-Leike Real Estate Services

Source: Nashville MLS
Estimate Your Payment
Estimated Payment
$ 1,387.67 per month $1,012.63 Principal & Interest $242.33 Property Tax $132.71 Homeowner's Insurance
3057 Nicole Rd | MLS# 3626453
This single family home located at 3057 Nicole Rd , Clarksville, TN 37040 is currently listed for sale with an asking price of $455,000. This property was built in 2019 and has 4 bedrooms and 2 full and 1 partial baths with 2107 sq. ft. Nicole Rd is located in the David Roach Property subdivision. Search David Roach Property real estate on dawn.crye-leike.com today.