
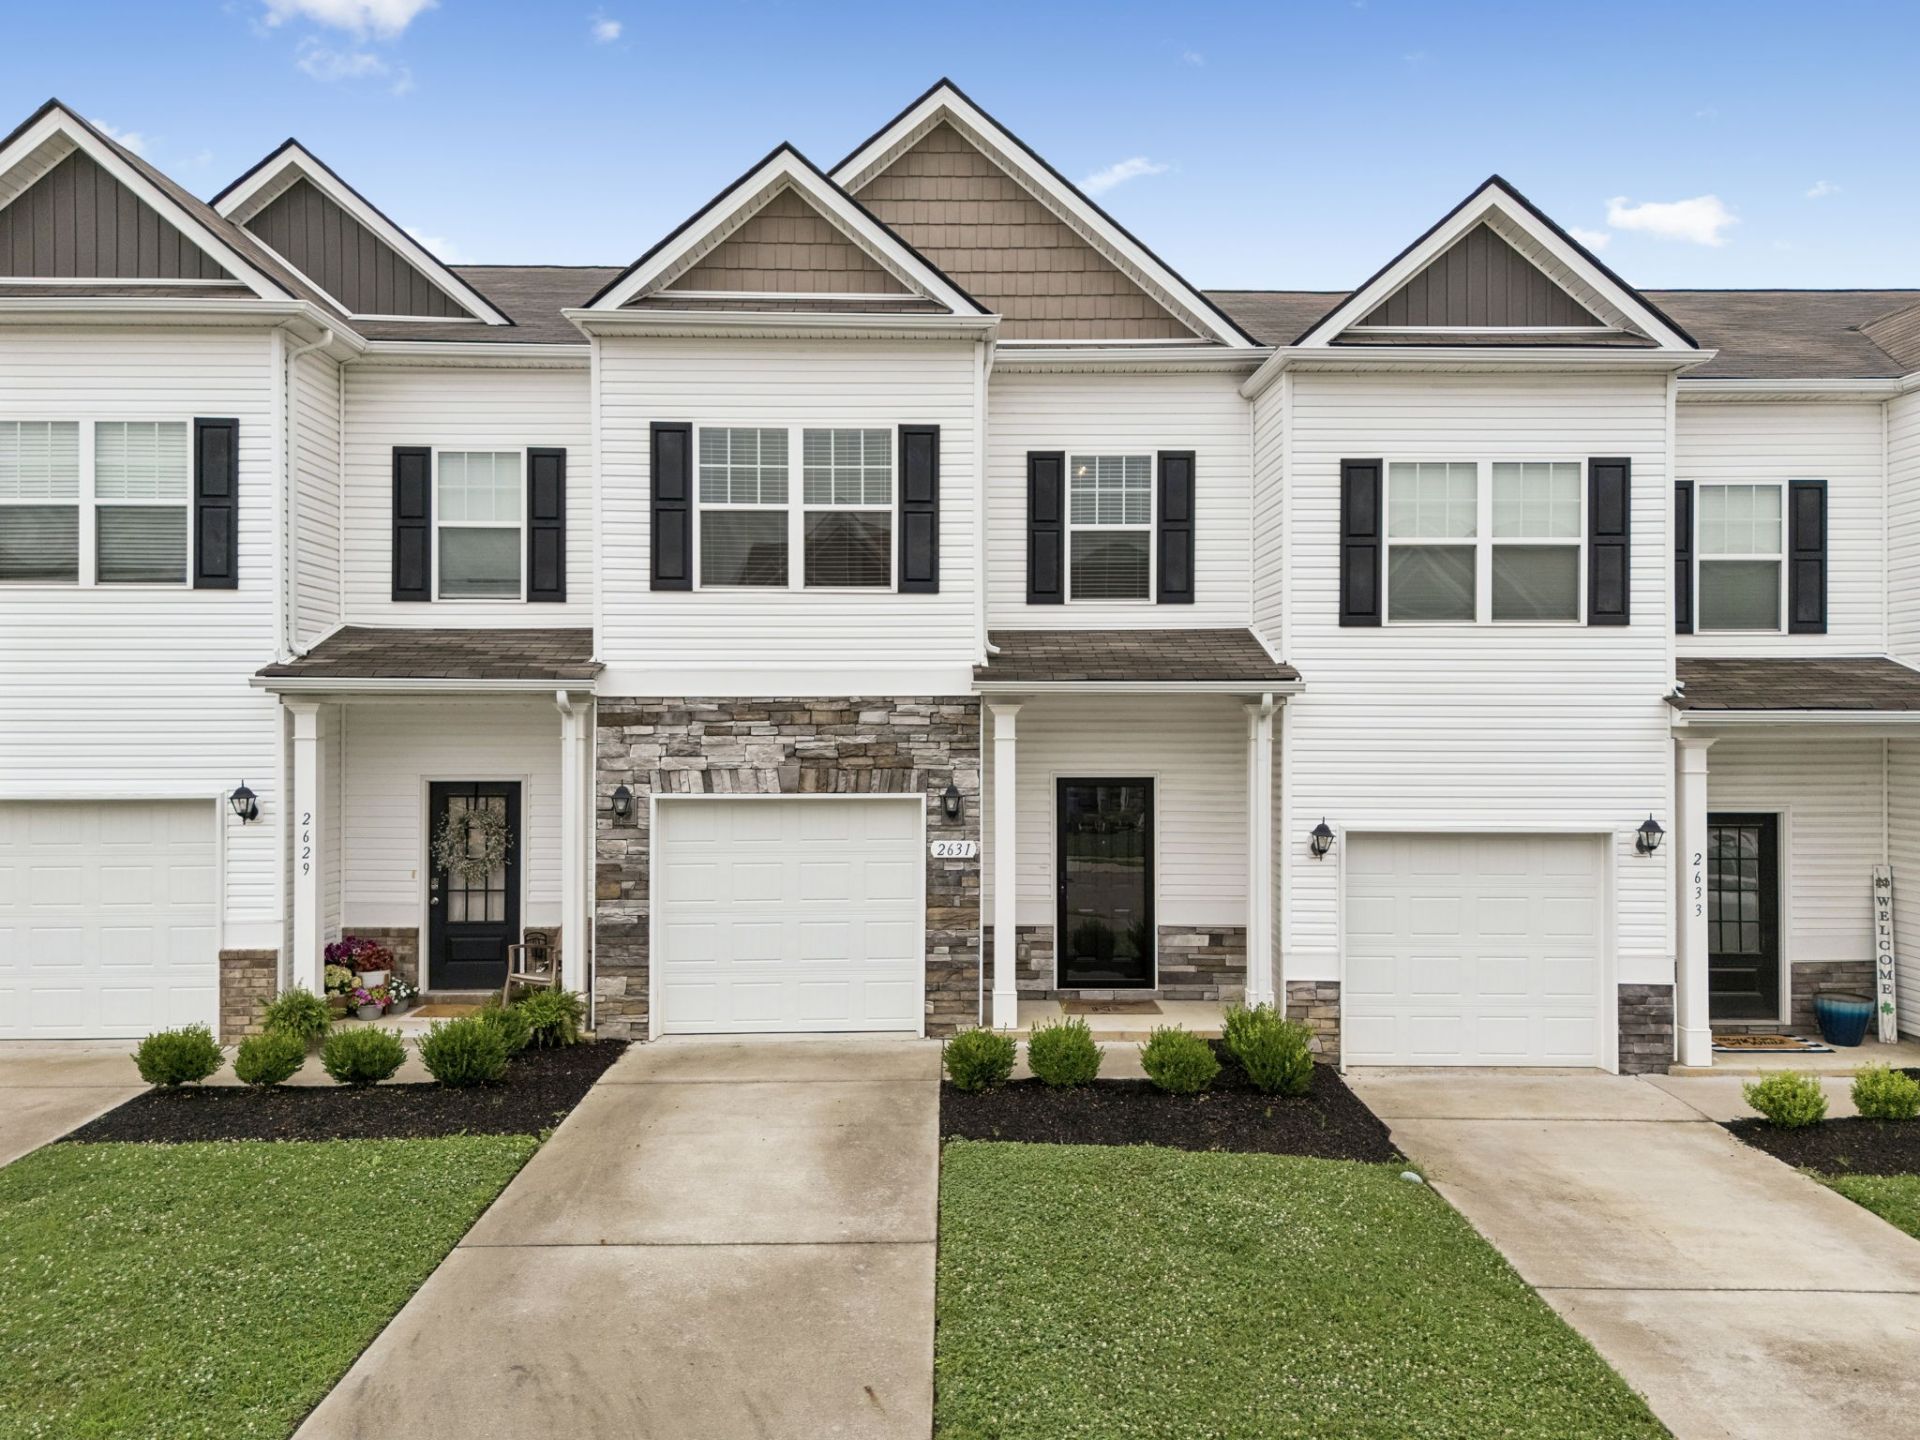
BEDS3
BATHS2 full 1 partial
SQUARE FEET1,708
MLS#3248503
STATUSActive
PROPERTY TYPEResidential - Townhouse
SUBDIVISIONSummerdale Phase 2 Townhomes
Property Description
Just minutes from Downtown Columbia, this move-in ready home combines a thoughtful layout with easy, low-maintenance living all at an exceptional value. The interior has just been professionally painted & the HOA maintains all lawn care/landscaping. Upon entry from the foyer, you're welcomed into an open floor plan with LVP flooring extending throughout the main level. The updated kitchen is equipped with granite countertops, a tile backsplash, pantry & a large island. The primary suite features a walk-in closet, ceiling fan & private bath with a quartz-topped vanity & shower/tub combination. Also located on the second floor are two spacious secondary bedrooms, a guest bathroom & a laundry room complete with a washer and dryer. Additional highlights include an attached garage, recessed lighting, faux wood blinds throughout, and ample storage.
Property Features
Property Type: Residential - Townhouse
Basement: None
Cooling: Central Air, Electric
Garage: 1 car attached
Heating: Central, Electric
Stories: 2.0
Taxes: $1,660
Year Built: 2021
Amenities
Ceiling Fan(s)
Entrance Foyer
Extra Closets
Open Floorplan
Pantry
Walk-In Closet(s)
Feature Descriptions
Appliances: Electric Oven, Electric Range, Dishwasher, Disposal, Dryer, Microwave, Refrigerator, Washer
Association Amenities: Sidewalks
Days on Site: 20
Exterior: Stone, Vinyl Siding
Flooring: Carpet, Vinyl
HOA Fee: 150/ Monthly
Laundry: Electric Dryer Hookup, Washer Hookup
Parcel#: 114B E 01100 000
Parking: Garage Faces Front
Parking Notes: Garage Faces Front
Sewer: Public Sewer
Utilities: Electricity Available, Water Available
Water: Public
Room Sizes
Bedroom 1: 10x14
Kitchen: 10x13
Living Room: 15x14
Local Schools
High School: Columbia Central High School
Middle School: E. A. Cox Middle School
Elementary School: R Howell Elementary
Listed By / Shown By
Listed By
Agency Name: Compass Tennessee, LLC
Agency Phone: 6154755616
Shown By
Agent Name: Dawn Smith
Agent Phone: (770) 828-9511
Agency Title: Crye-Leike Real Estate Services

Source: Nashville MLS
Estimate Your Payment
Estimated Payment
$ 742.47 per month $534.14 Principal & Interest $138.33 Property Tax $70.00 Homeowner's Insurance
2631 Sherman Way | MLS# 3248503
This townhouse located at 2631 Sherman Way, Columbia, TN 38401 is currently listed for sale with an asking price of $240,000. This property was built in 2021 and has 3 bedrooms and 2 full and 1 partial baths with 1708 sq. ft. Sherman Way is located in the Summerdale Phase 2 Townhomes subdivision. Search Summerdale Phase 2 Townhomes real estate on dawn.crye-leike.com today.