
BEDS3
BATHS2 full 1 partial
SQUARE FEET1,418
MLS#3314512
STATUSActive
PROPERTY TYPEResidential - Townhouse
SUBDIVISIONAddison Park
Property Description
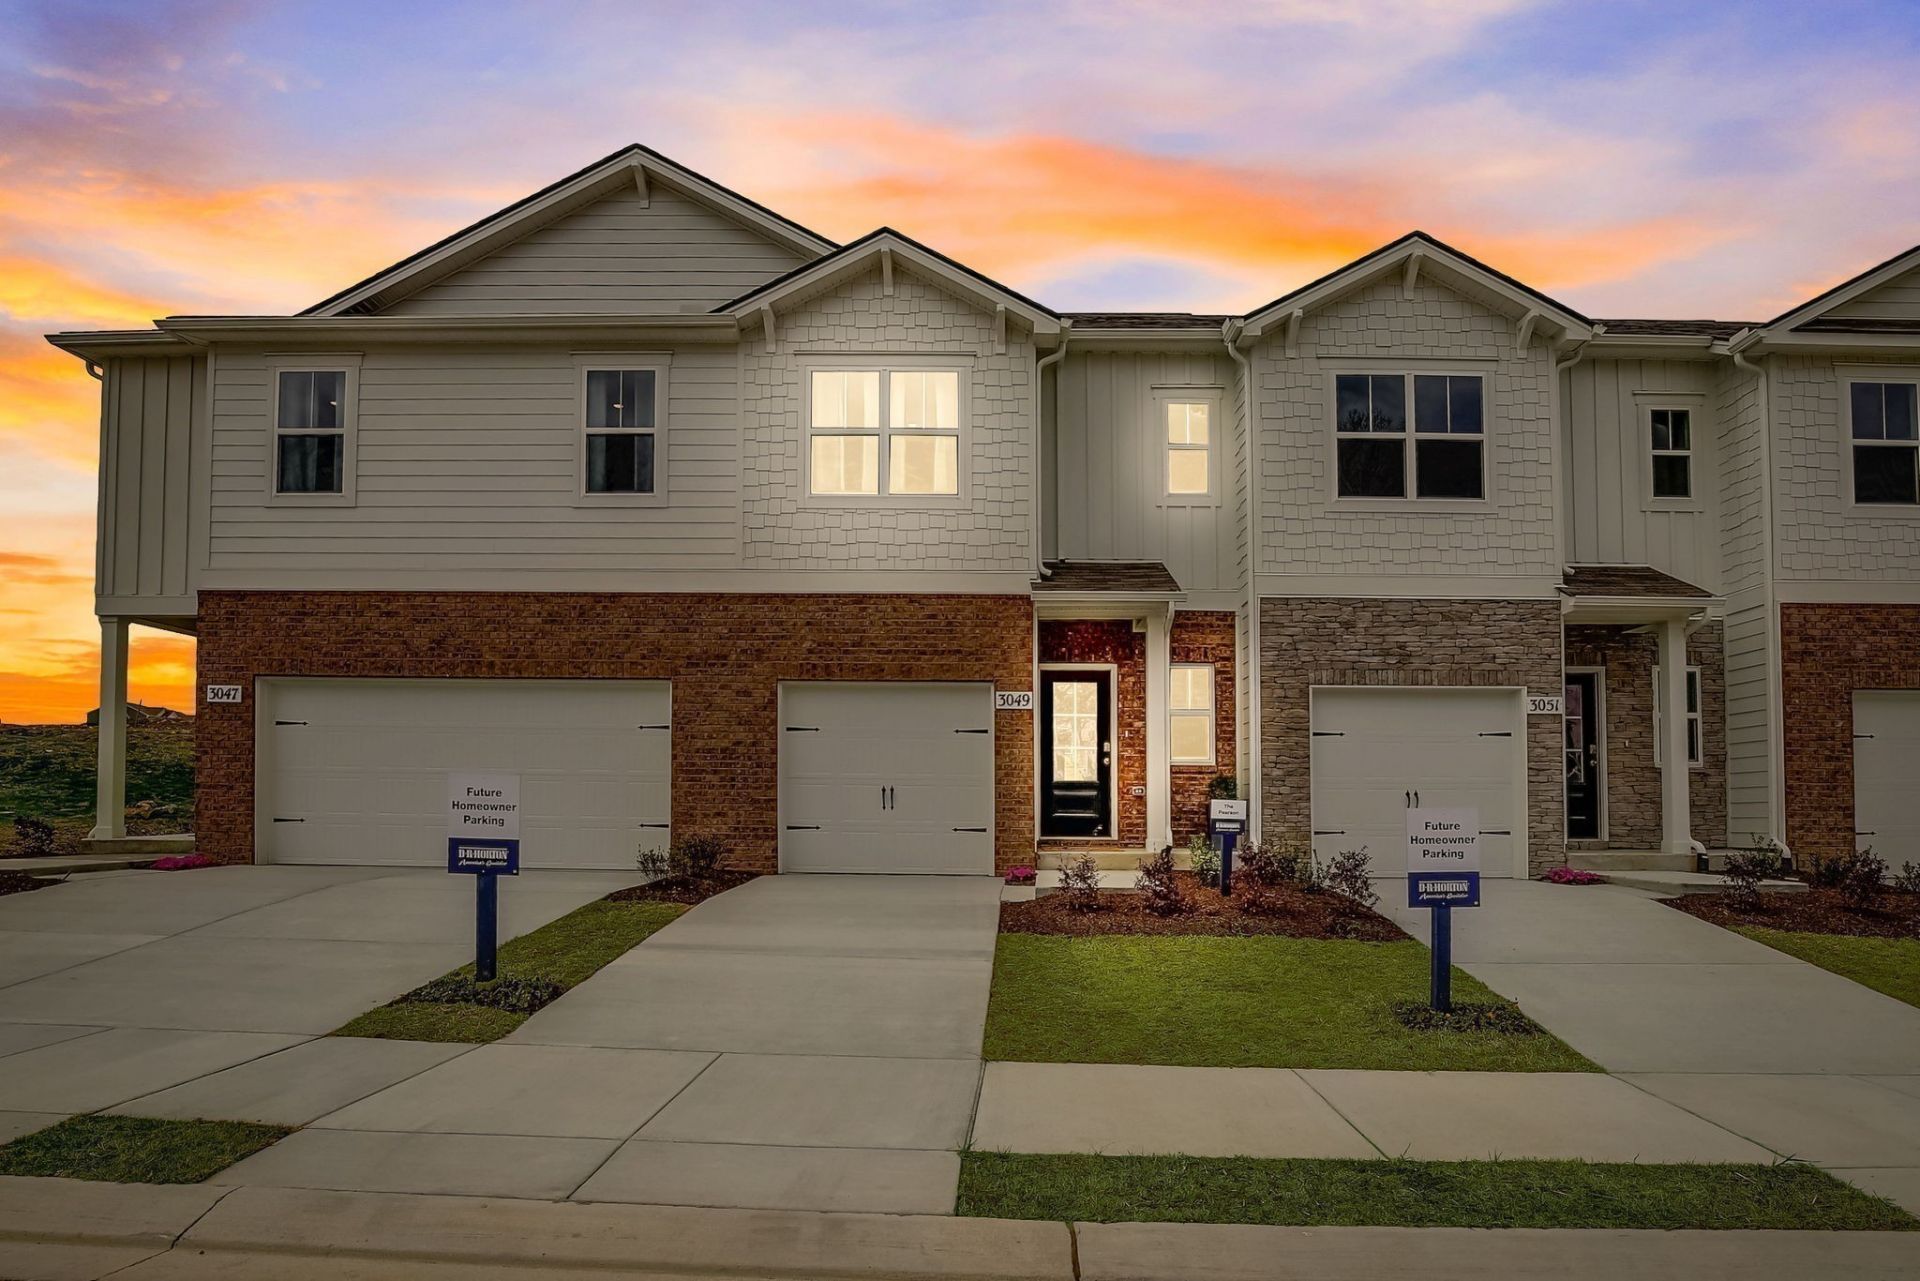
Addison Park offers an excellent location between Mt. Juliet and Lebanon with convenient access to I-40 and I-840. This Pearson floor plan townhome features an open-concept main level with laminate flooring, quartz countertops, white or gray cabinetry, and stainless steel appliances. Home includes a smart home package and a one-car garage.Community amenities include a playground and pickleball courts. Property is eligible for 100% USDA financing. Buyer incentives and interest rate programs may be available-contact listing agent for details.Taxes are estimated. Buyer and buyer's agent to verify all pertinent information.
Property Features
Property Type: Residential - Townhouse
Basement: None
Cooling: Central Air
Garage: 1 car attached
Heating: Central, Heat Pump
Home Style: Traditional
Roof Type: Shingle
Stories: 2.0
Taxes: $2,121
Year Built: 2024
Amenities
Extra Closets
Smart Camera(s)/Recording
Smart Light(s)
Smart Thermostat
Walk-In Closet(s)
Entrance Foyer
Smart Camera(s)/Recording
Smart Light(s)
Smart Lock(s)
Feature Descriptions
Accessibility: Smart Technology
Appliances: Dishwasher, Disposal, Microwave, Electric Oven, Electric Range
Association Amenities: Playground, Underground Utilities
Exterior: Hardboard Siding
Flooring: Carpet, Laminate, Vinyl
HOA Fee: 146/ Monthly
Parking: Garage Door Opener, Garage Faces Front, Driveway
Parking Notes: Garage Door Opener, Garage Faces Front, Driveway
Patio/Porch: Patio
Sewer: Public Sewer
Utilities: Water Available
Water: Public
Room Sizes
Bedroom 1: 11x16
Bedroom 2: 9x11
Bedroom 3: 9x11
Local Schools
High School: Wilson Central High School
Middle School: Southside Elementary
Elementary School: Southside Elementary
Listed By / Shown By
Listed By
Agency Name: D.R. Horton
Agency Phone: 6292059240
Shown By
Agent Name: Dawn Smith
Agent Phone: (770) 828-9511
Agency Title: Crye-Leike Real Estate Services

Source: Nashville MLS
Estimate Your Payment
Estimated Payment
$ 931.89 per month $667.65 Principal & Interest $176.75 Property Tax $87.50 Homeowner's Insurance
2246 Harlequin Point | MLS# 3314512
This townhouse located at 2246 Harlequin Point, Lebanon, TN 37090 is currently listed for sale with an asking price of $299,990. This property was built in 2024 and has 3 bedrooms and 2 full and 1 partial baths with 1418 sq. ft. Harlequin Point is located in the Addison Park subdivision. Search Addison Park real estate on dawn.crye-leike.com today.