
BEDS2
BATHS2 full 1 partial
SQUARE FEET1,756
MLS#1349787
STATUSActive
PROPERTY TYPEResidential - Single Family
SUBDIVISIONBeau Monde Phase 2
NEIGHBORHOODKnox County - 1
Property Description
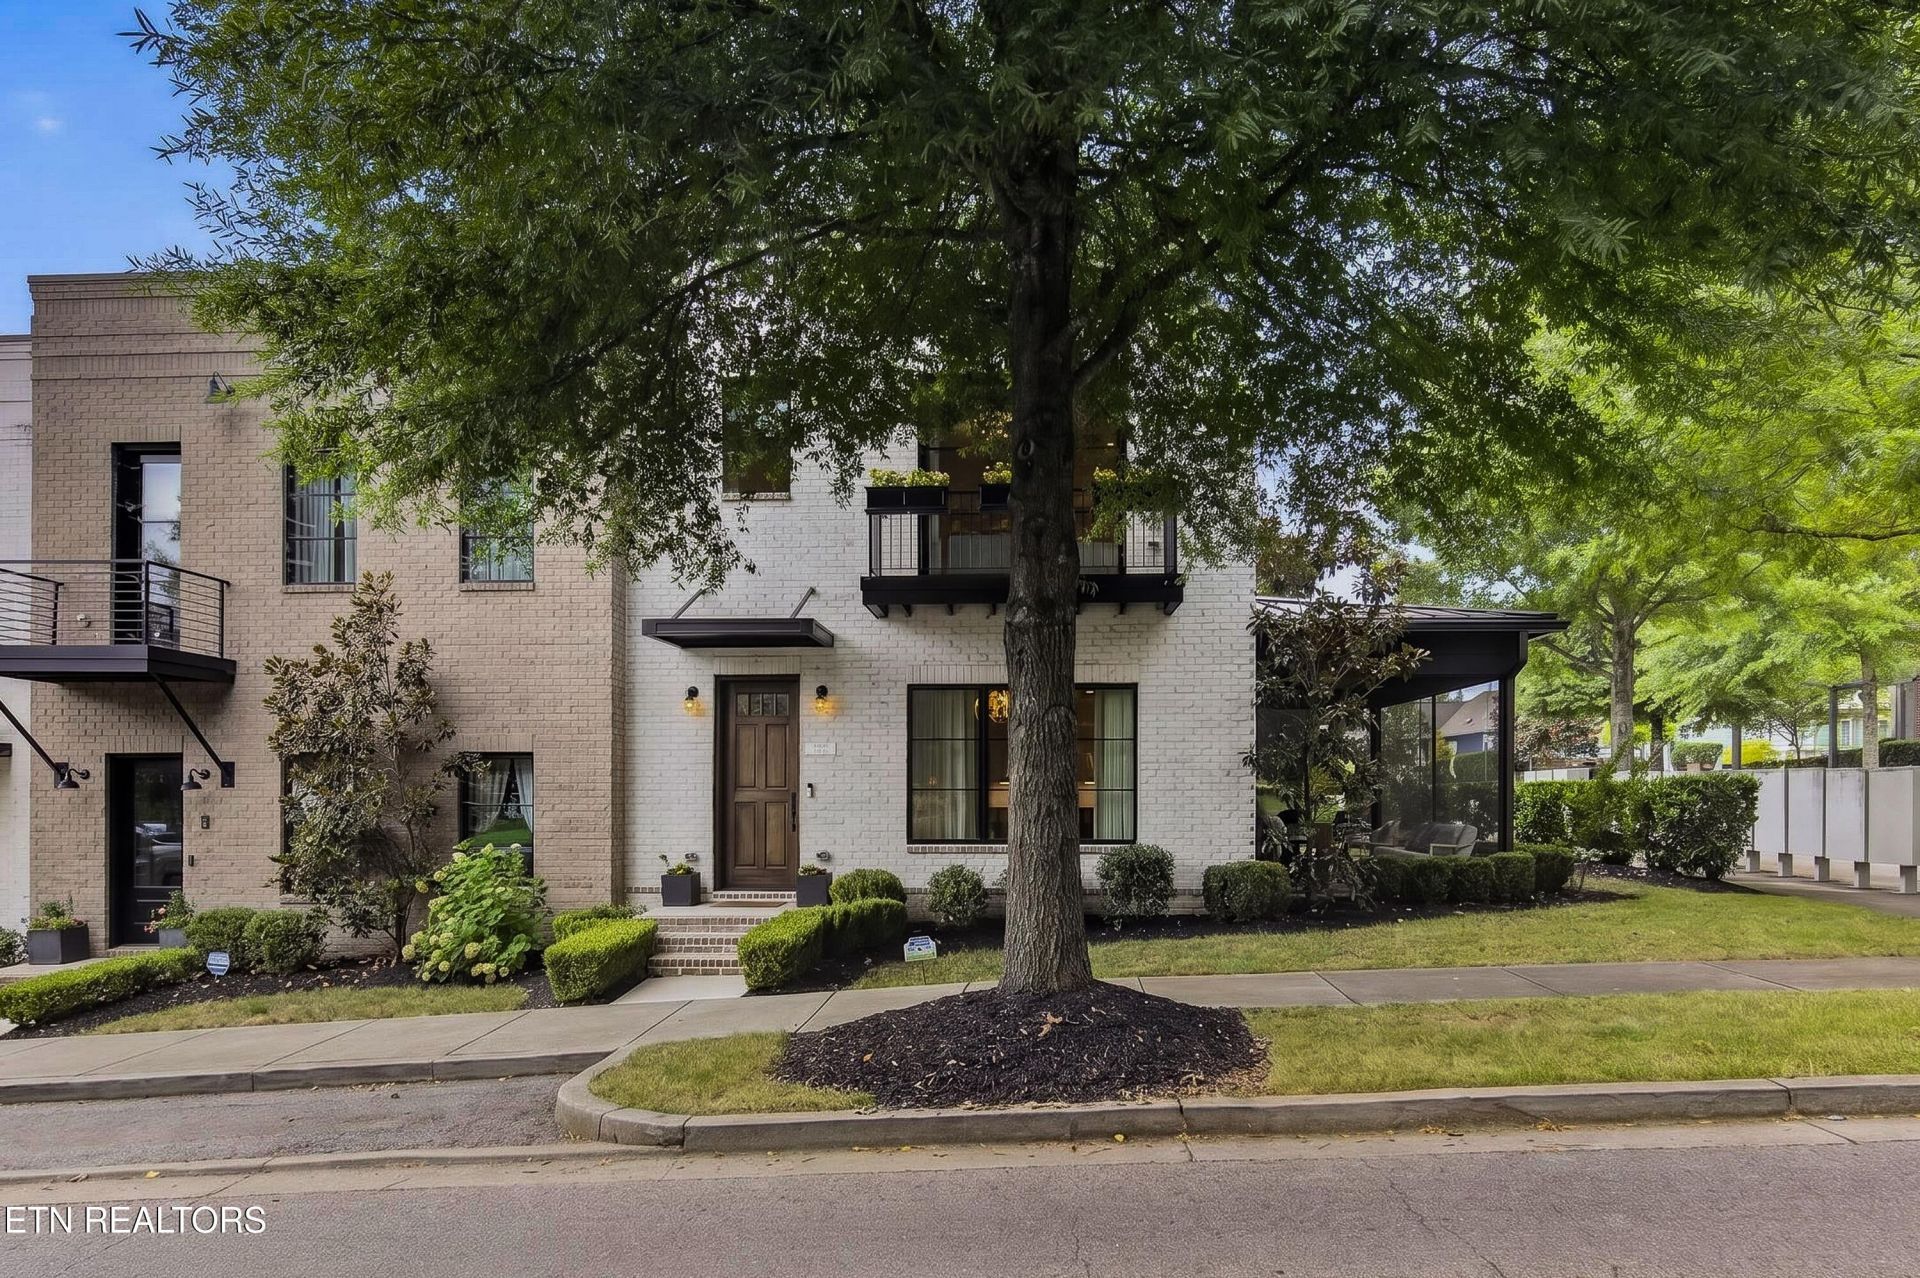
Northshore Town Center End-unit townhome Green space views Screened porch High-end fixtures Home gym/Flex SpaceCharming, polished, and full of style, 1701 Rainbow Falls Rd brings an elevated feel. This end-unit 2-bedroom, 2.5-bath townhome offers approximately 1,700 square feet with green space views, high-end fixtures, and a beautifully maintained interior inspired by the relaxed elegance of Blackberry Farm. The main living areas feel bright and inviting, with a comfortable flow for daily living, quiet evenings, or casual entertaining. A screened porch extends the living space outdoors and creates a peaceful spot to enjoy the green space setting. The garage offers two half garage spaces, with one currently styled as a home gym for added flexibility. Set within one of Knoxville's most convenient town center communities, this home is close to Publix, Starbucks, Target, dining, pharmacy services, sidewalks, and neighborhood green space. Warm design, thoughtful upkeep, and a prime end-unit location make this Northshore Town Center home stand out.
Property Features
Property Type: Residential - Single Family
Cooling: Central Cooling
Fireplaces: 1
Fuel Type: Electric, Gas
Heating: Central, Natural Gas, Electric
Home Style: Traditional
Lot Size: 0.01 Acres
Amenities
Walk-In Closet(s)
Kitchen Island
Pantry
Eat-in Kitchen
Balcony
Feature Descriptions
Appliances: Dishwasher, Disposal, Dryer, Microwave, Range, Self Cleaning Oven
Association/Condo Fee: 100/Monthly
Association Amenities: Playground
Community Features: Sidewalks
Exterior: Fiber Cement, Brick, Frame
Flooring: Hardwood, Tile
HOA Y/N: Yes
Lot: Corner Lot
Parcel #: 154FB044
Parking: Off-Street Parking, Main Level
Security Features: Security Alarm, Smoke Detector
Sewer: Public Sewer
Special View Info: Mountain View
SQFT Total: 1756
Utilities: Cable Available (TV Only)
View: Mountain View
Water: Public
Local Schools
High School: Bearden
Middle School: West Valley
Elementary School: Northshore
Listed By / Shown By
Listed By
Agency Name: Keller Williams Signature
Shown By
Agent Name: Dawn Smith
Agent Phone: (770) 828-9511
Agency Title: Crye-Leike Real Estate Services

Source: East Tennessee REALTORS
Estimate Your Payment
Estimated Payment
$ 1,759.55 per month $1,555.67 Principal & Interest $0.00 Property Tax (data not provided by mls) $203.88 Homeowner's Insurance
1701 Rainbow Falls Rd | MLS# 1349787
This single family home located at 1701 Rainbow Falls Rd, Knoxville, TN 37922 is currently listed for sale with an asking price of $699,000. This property has 2 bedrooms and 2 full and 1 partial baths with 1756 sq. ft. Rainbow Falls Rd is located in the Beau Monde Phase 2 subdivision. Search Beau Monde Phase 2 real estate on dawn.crye-leike.com today.