
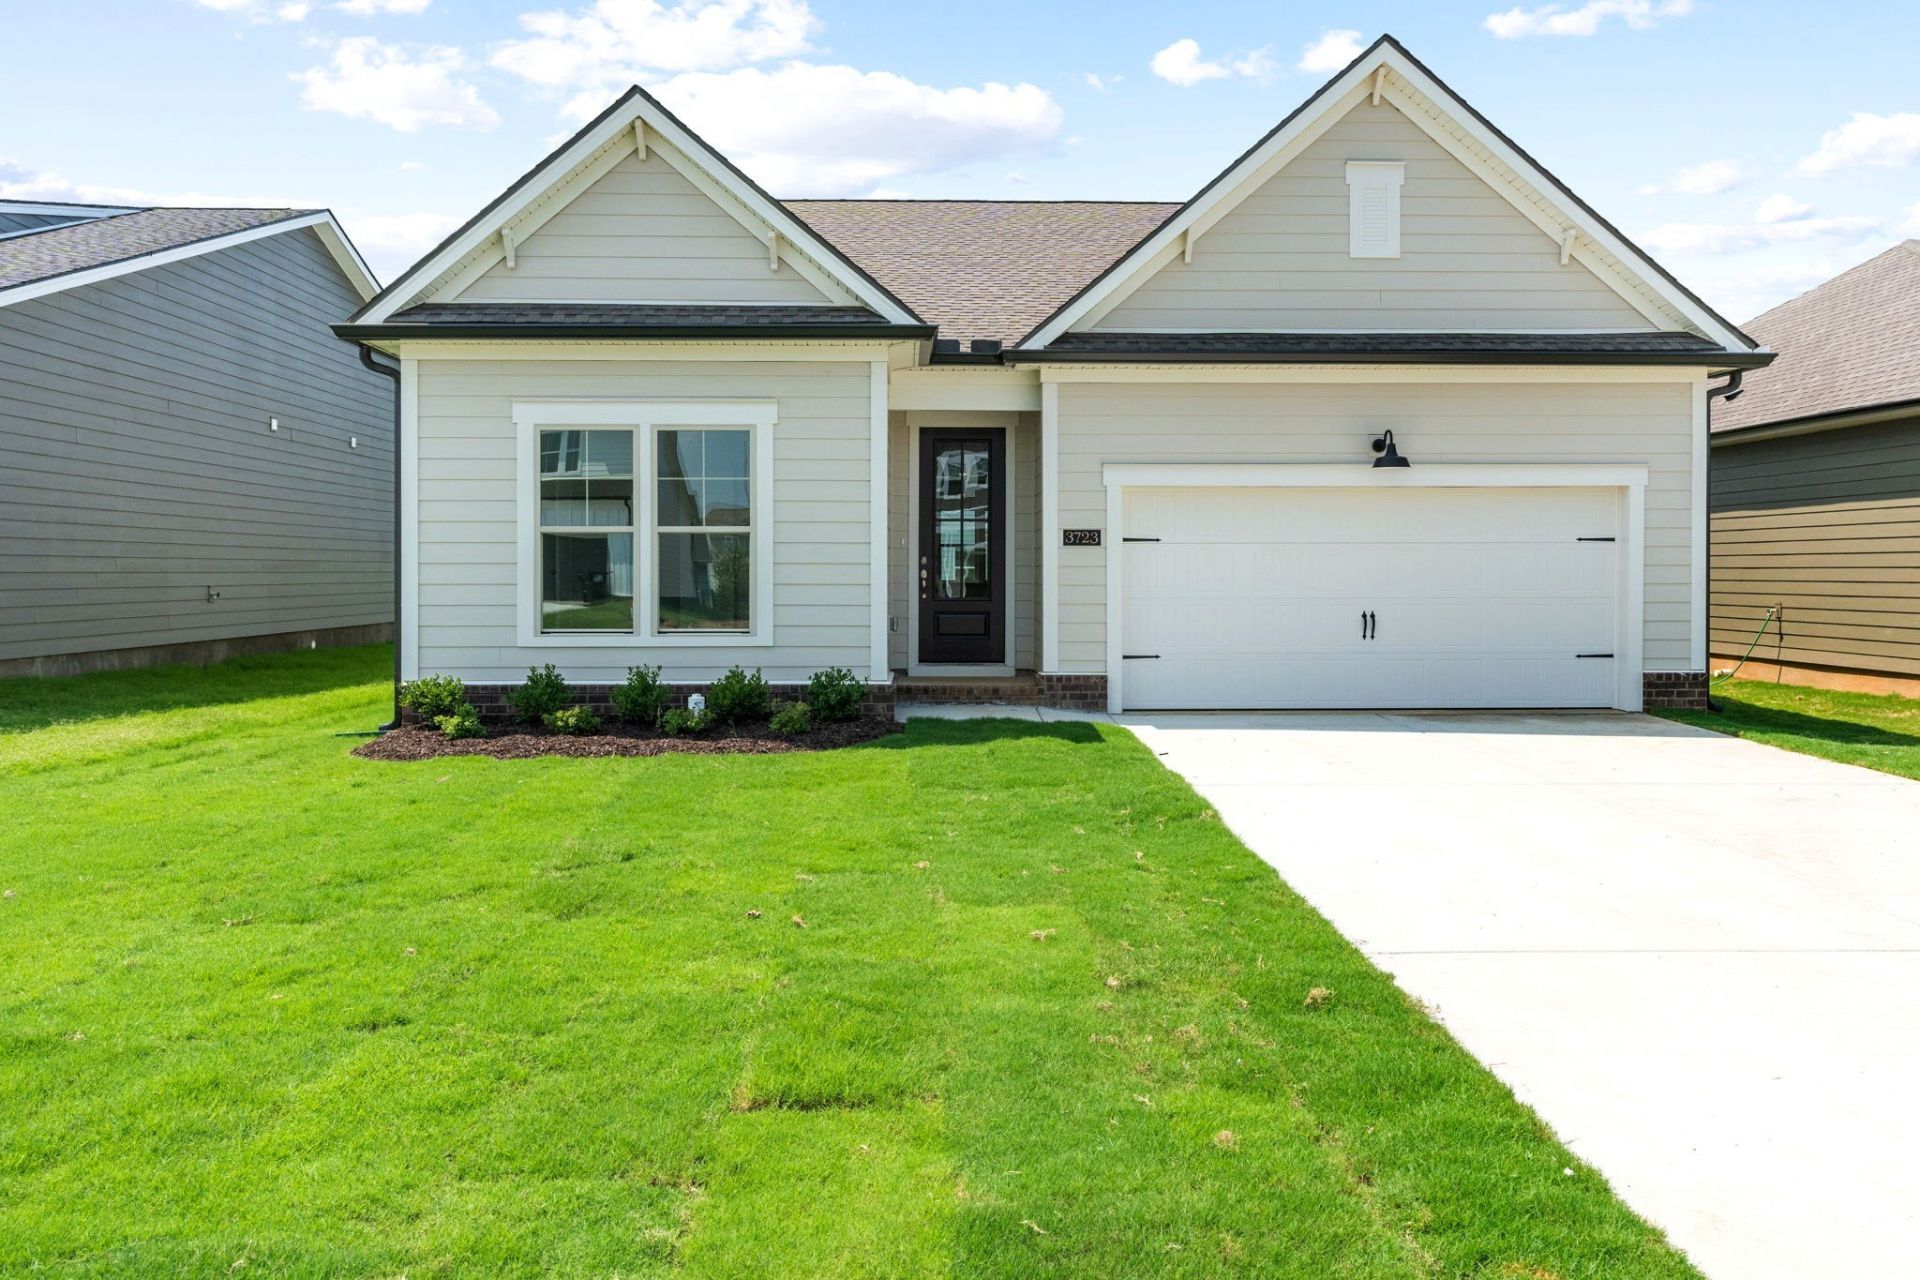
BEDS3
BATHS2 full
SQUARE FEET1,661
MLS#3622916
STATUSActive
PROPERTY TYPEResidential - Single Family
SUBDIVISIONRiverview
Property Description
FALL SAVINGS EVENT - $10,000 FLEX CASH ON PRESALES WITH USE OF PREFERRED LENDER FOR A LIMITED TIME! Looking for single-level living, an available 3-car garage option, and a little more breathing room between neighbors? Discover the Holston at Riverview by Patterson Company! This thoughtfully designed 3-bedroom, 2-bath home features an inviting open-concept layout where the spacious great room flows seamlessly into the kitchen and dining area, perfect for everyday living and entertaining. The desirable split-bedroom design provides added privacy, with the owner's suite tucked away at the rear of the home and additional bedrooms offering flexibility for guests, a home office, or hobbies. Make it your own with available design selections and the opportunity to add a 3-car garage! Riverview offers thoughtfully spaced homesites, sidewalks, a walking path, and a playground in a tucked-away Madison setting with a single neighborhood entrance. Enjoy convenient access to downtown Nashville and the Rivergate redevelopment area. Explore your options and start planning your Holston at Riverview today!
Property Features
Property Type: Residential - Single Family
Basement: None
Cooling: Central Air
Garage: 2 car attached
Heating: Central
Stories: 1.0
Taxes: $3,433
Year Built: 2026
Amenities
Ceiling Fan(s)
Entrance Foyer
Extra Closets
High Ceilings
Open Floorplan
Pantry
Walk-In Closet(s)
Kitchen Island
Feature Descriptions
Appliances: Electric Oven, Electric Range, Dishwasher, Disposal, Microwave
Association Amenities: Playground, Sidewalks, Trail(s)
Days on Site: 6
Exterior: Hardboard Siding, Brick
Flooring: Carpet, Laminate, Tile
HOA Fee: 70/ Monthly
Laundry: Electric Dryer Hookup, Washer Hookup
Parking: Garage Faces Front
Parking Notes: Garage Faces Front
Patio/Porch: Patio
Sewer: Public Sewer
Utilities: Water Available
Water: Public
Room Sizes
Bedroom 1: 13x16
Bedroom 2: 12x11
Bedroom 3: 12x11
Kitchen: 10x11
Living Room: 14x19
Local Schools
High School: Hunters Lane Comp High School
Middle School: Goodlettsville Middle
Elementary School: Gateway Elementary
Listed By / Shown By
Listed By
Agency Name: Patterson Company, LLC
Agency Phone: 6154721317
Shown By
Agent Name: Dawn Smith
Agent Phone: (770) 828-9511
Agency Title: Crye-Leike Real Estate Services

Source: Nashville MLS
Estimate Your Payment
Estimated Payment
$ 1,494.33 per month $1,068.25 Principal & Interest $286.08 Property Tax $140.00 Homeowner's Insurance
123 Riverview Run | MLS# 3622916
This single family home located at 123 Riverview Run , Madison, TN 37115 is currently listed for sale with an asking price of $479,990. This property was built in 2026 and has 3 bedrooms and 2 full baths with 1661 sq. ft. Riverview Run is located in the Riverview subdivision. Search Riverview real estate on dawn.crye-leike.com today.